The Millimetre Between the Lines: Buying Building Materials by Nominal Size
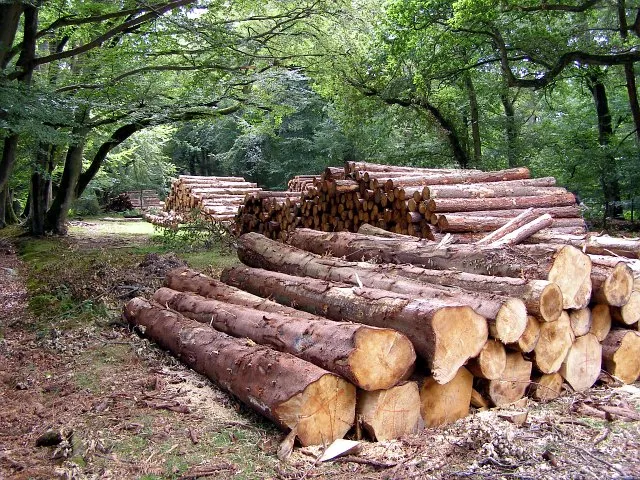
Photo: David Hawgood, CC BY-SA 2.0, via Wikimedia Commons
Every few weeks someone brings a length of timber back to the counter at McPhail & Sons and lays it beside the tape measure with the air of a person who has been sold a pup. The label said 4x2. The tape says 95 by 45. The customer is not wrong to check. But the timber is not wrong either. It is just that building materials are sold in a language of shorthand, tolerances and trade habits, and the tape measure speaks a slightly different one.
That gap matters when you are ordering. Not because anyone is trying to pull the wool over your eyes, but because a job priced on nominal sizes and built on actual ones will come up short somewhere. Usually at the worst possible moment, with a chop saw running and a van blocking the gate.
The label is shorthand, not a promise
Nominal sizes are the names we use so that a merchant, a carpenter, an architect and a bloke with a trailer can all understand each other without reading out millimetres down the phone. A 4x2 is a category. A 8x4 sheet is a category. A 100mm block is a category. They are not legal guarantees that the material will measure exactly that when it lands on the trestles.
There are good reasons for this. Timber gets planed and regularised. Concrete products are cast to tolerances. Sheet goods are trimmed and sanded. Materials move with moisture. And the trade has been using imperial shorthand for so long that it has stuck, even though most of us order in metric and measure in both depending on which pocket the tape is in.
Timber: planed, regularised and never quite 100 by 50
A sawn 4x2 might start life at roughly 100mm by 50mm. Once it has been regularised, you are usually looking at something nearer 95mm by 45mm. A CLS stud can be 38mm by 89mm. Neither is a mistake. They are different products with different finishes and different jobs. If a drawing says 4x2, the useful questions are: is it structural, what grade is it, is it regularised or sawn, and what is the actual dimension on the stock we are supplying?
Timber also moves. It shrinks and swells across the grain as moisture changes. A joist that measures 95mm in the yard in November can lose a millimetre or two once it is in a warm, dry building. That is not usually a problem if the design has been detailed properly, but it is a problem if you have ordered to the exact millimetre and left no room for a saw kerf, a tight fit or a bit of natural movement.
And do not forget the saw itself. A typical cut takes a few millimetres out of the timber. Make twenty cuts and you have lost a surprising amount of length. That is why a cut list is more useful than a rough area calculation.
Blocks and bricks: the mortar joint is part of the size
Concrete blocks are a good example of why nominal thinking can trip people up. A standard block might be 440mm by 215mm by 100mm. Add a 10mm mortar joint and the module becomes 450mm by 225mm. The block is not undersized. The wall is designed around the joint as well as the unit.
Bricks work the same way. A brick might be 215mm by 102.5mm by 65mm, but with a 10mm joint it sets out on a 225mm by 112.5mm by 75mm module. If you calculate brickwork from the brick alone, you will over-order. If you calculate from the module and forget breakages and cutting, you will under-order. The answer is usually somewhere in between, with a sensible allowance for cuts at corners, openings and bonds.
Sheets: 8x4 is a nickname
A plywood or OSB sheet sold as 8x4 is usually 2440mm by 1220mm. That is very close to 8ft by 4ft, but not exact. Plasterboard, chipboard and insulation boards all have their own standard sizes and their own tolerances. Thickness can vary slightly between grades and batches, especially with timber-based boards.
When you are setting out a room, do not assume the sheet is exactly the size on the label and do not assume every sheet in the stack is identical. Check a few. Store them flat. Allow for the saw kerf when you are cutting. And if you are working to a tight ceiling height or a set number of courses, measure the actual sheet, not the nickname.
The allowance you actually need
There is no single waste factor that suits every job. A simple rectangular room with a few straight cuts is different from a room with angled walls, soil pipes and a dozen sockets to work around. The trick is to separate three things: the measured quantity, the cutting allowance, and the waste allowance.
| Material | What to check | Sensible starting allowance |
|---|---|---|
| Timber | Actual size, grade, finish, moisture | 5 to 10 per cent |
| Sheet goods | True sheet size, thickness, cut complexity | 10 per cent simple, 15 per cent complex |
| Blocks and bricks | Module size with joint, breakages | 5 per cent, more for intricate work |
| Insulation | Actual thickness and coverage per pack | Read the pack, not the label on the shelf |
That does not mean adding 20 per cent to everything because it feels safer. Leftovers are not free. They take up space in the van, in the garage and in the yard. Dead stock is a quiet cost, and it is one we see every winter when people over-order for a job that finishes early.
A quick worked example
Say you are building a stud wall 3.6m long and 2.4m high at 400mm centres. You need ten studs at 2.4m, which is 24m of stud timber. Top and bottom plates add another 7.2m. Noggins, cripples and a couple of extra pieces for the door opening soon push it past 35m. Add 10 per cent for cuts and the odd twisted piece, and you are ordering around 38m to 40m, not the 31m you might get from a rough sketch.
If you are buying in 4.8m lengths, that is a different calculation again. Five lengths will give you ten 2.4m studs if you cut them in half, but the plates and noggins need their own lengths. A cut list lets the yard help you match stock lengths to the job instead of guessing. It also means fewer offcuts going into the skip.
Ordering at the counter
Bring the actual measurements, not just the trade name. Tell us if the timber is for structural use. Tell us if the sheets need to be a particular thickness or grade. Tell us if the job is going to sit in a cold, wet building for a fortnight before it is closed up, because that changes how much movement you might see.
McPhail & Sons has been loading wagons since 1952, and the same rule has held good throughout: a two-minute conversation at the counter is cheaper than a return load and a delayed job. Nominal sizes are a useful framework. Actual sizes are what you build with. Measure both, allow for the cuts, and order for the job in front of you rather than the one you might do next year.
The bottom line
A 4x2 is not a lie. It is a shorthand. A block is not undersized because the mortar joint is missing from the tape. A sheet is not faulty because it is a few millimetres off the imperial nickname. The mistake is treating a nominal label as an exact dimension and then ordering to the last metre. Check the actual size, plan the cuts, add a sensible allowance, and keep the leftovers down to the odd offcut rather than a stack at the back of the yard.